325 Long Cove Rd., Port Medway $950,000

















Property Details
FOR SALE
MLS: 202609704
Price: $950,000
Address: 325 Long Cove Road
Year Built: 2023
Square Feet: 756
Bedrooms: 2
Bathrooms: 2
Neighbourhood: Port Medway
Lot Size: 20,432 sq.ft.
What if luxury was measured not by how much space we occupy, but by how meaningfully that space allows us to live?
On the Atlantic shoreline of Nova Scotia's South Shore, 325 Long Cove Road is a remarkably considered expression of that idea. Designed and built by Nova Scotia-based Lloyoll Prefabs, this Salti residence brings together architecture, craftsmanship and landscape in a home whose modest footprint belies the experience it creates.
Lloyoll has developed a distinctive approach to modern modular architecture: four-season homes built with natural materials, expansive glazing and an emphasis on connecting their occupants to the landscape. Their work now travels throughout North America, from remote coastal settings to extraordinary installations including Colorado's Grand Mesa at approximately 12,000 feet and the wilderness of British Columbia's West Kootenay. The design and logistical ingenuity behind these homes is now the subject of the television series Wild Homes, which follows Jonathan Lloy and his team as they design, fabricate, transport and install residences in some remarkably challenging locations.
Long Cove brings that philosophy home to the landscape where Lloyoll began.
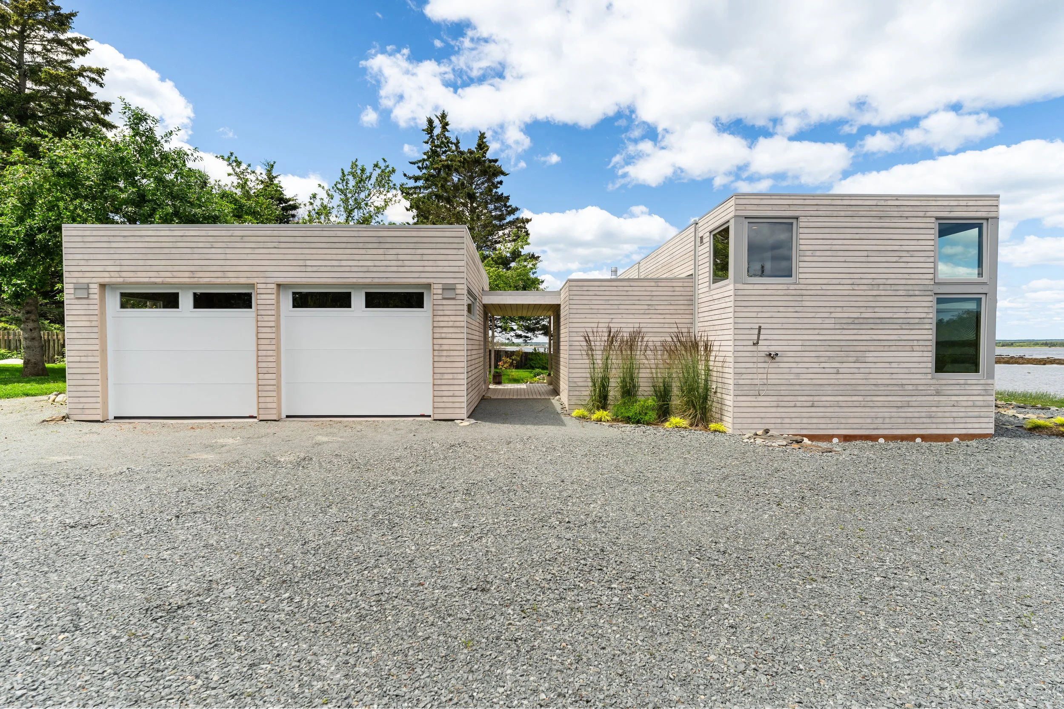
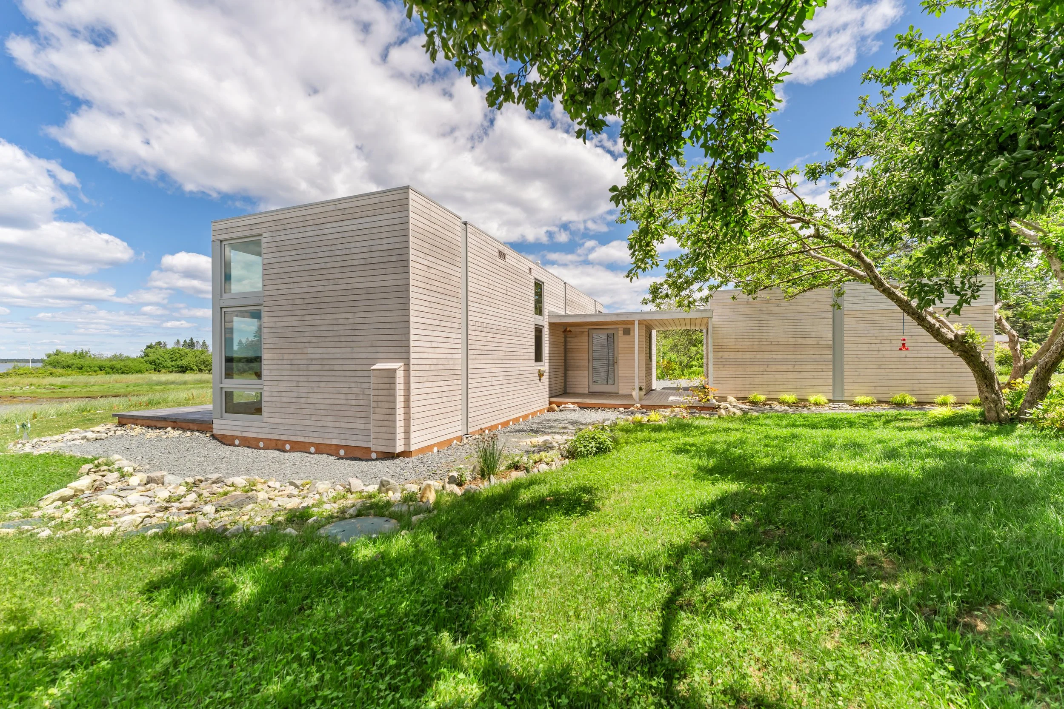
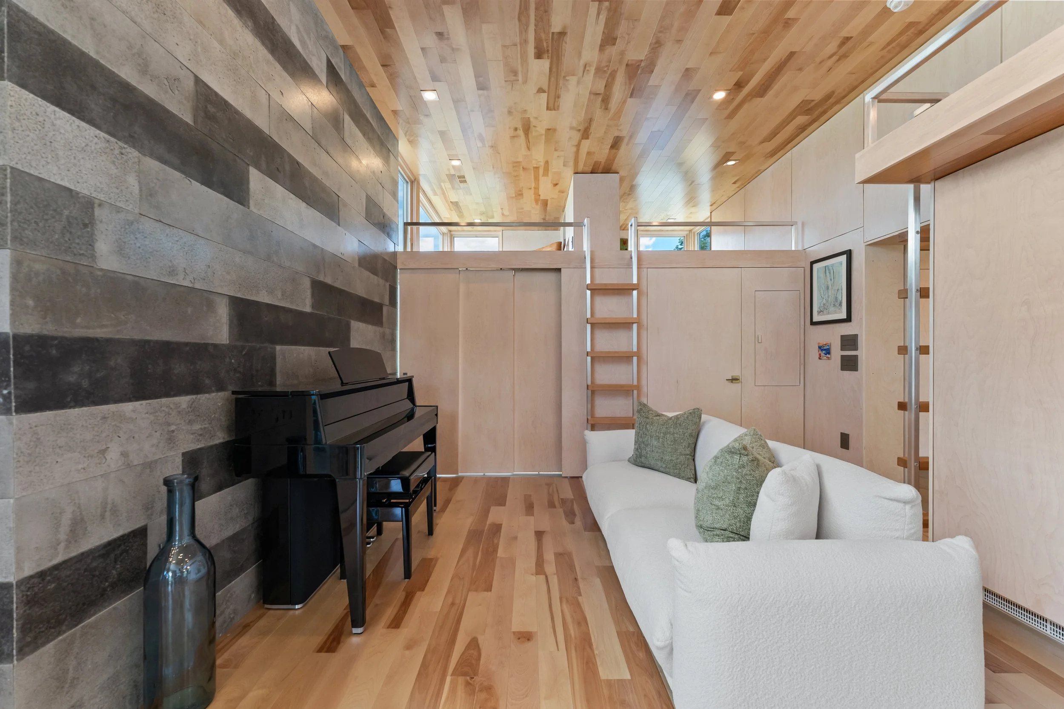
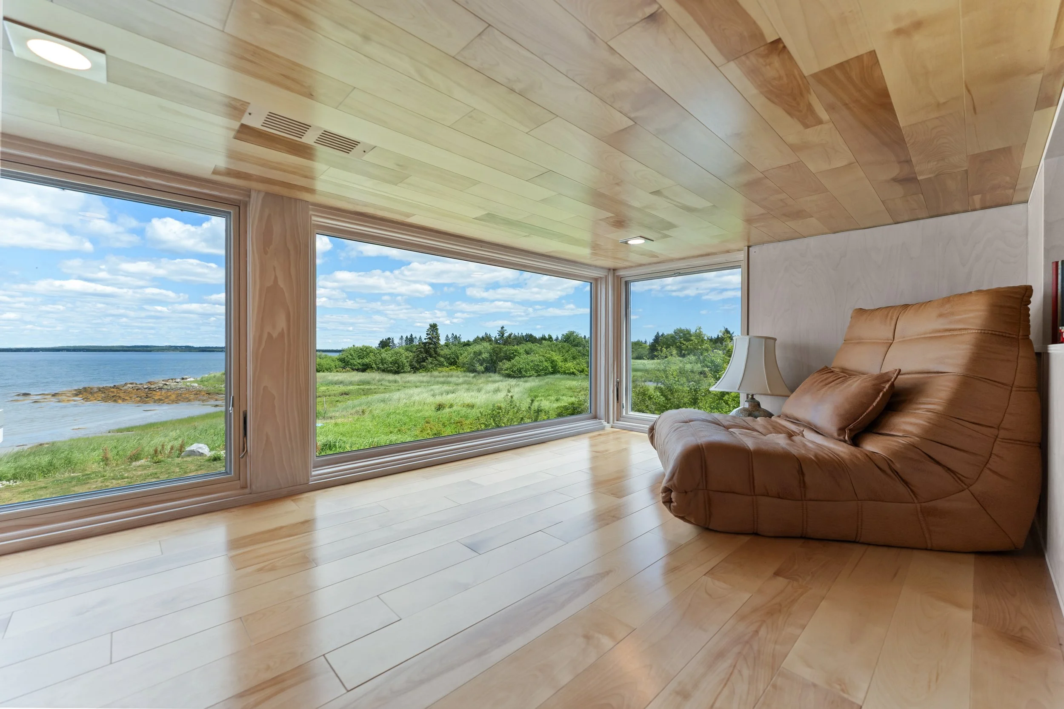
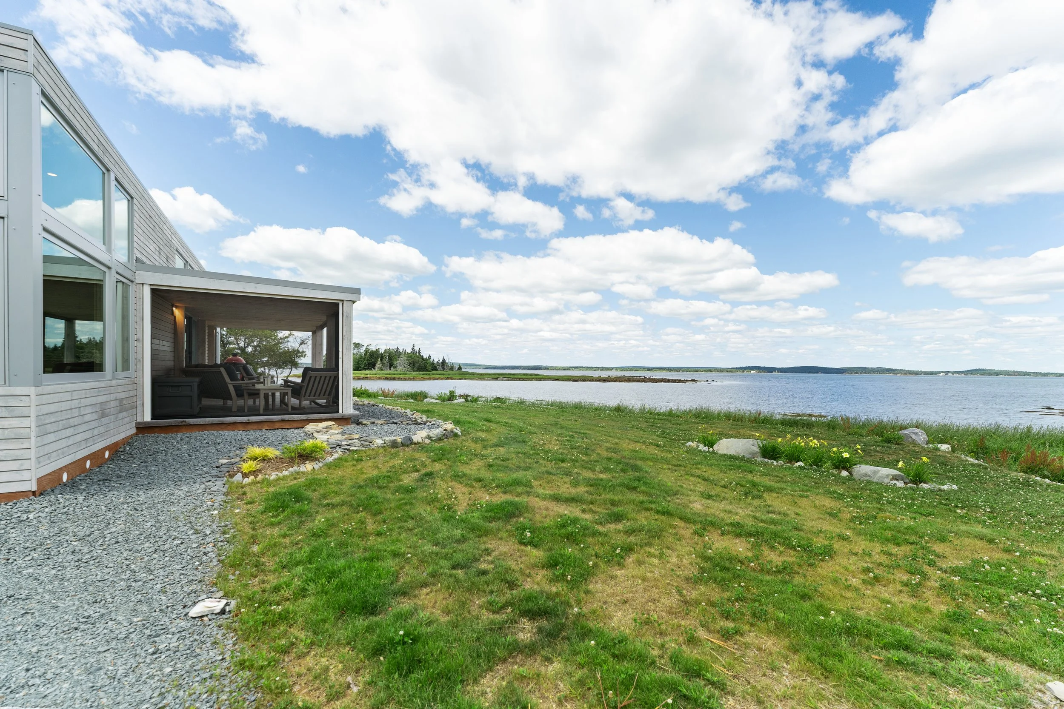
Set on approximately half an acre with direct ocean frontage in Port Medway, the residence is intentionally compact at approximately 756 sq. ft., yet nothing about living here feels diminished. Instead, every element has been considered: proportion, light, material, storage and the relationship between inside and out.
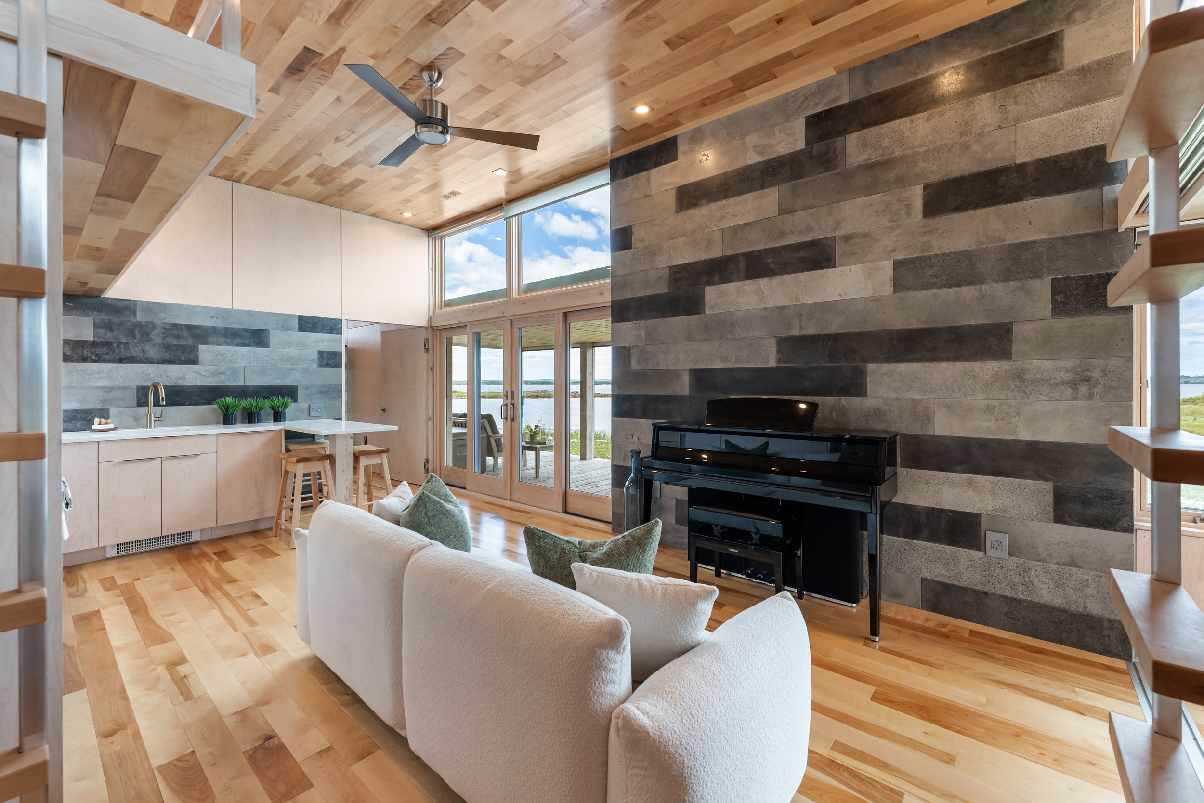
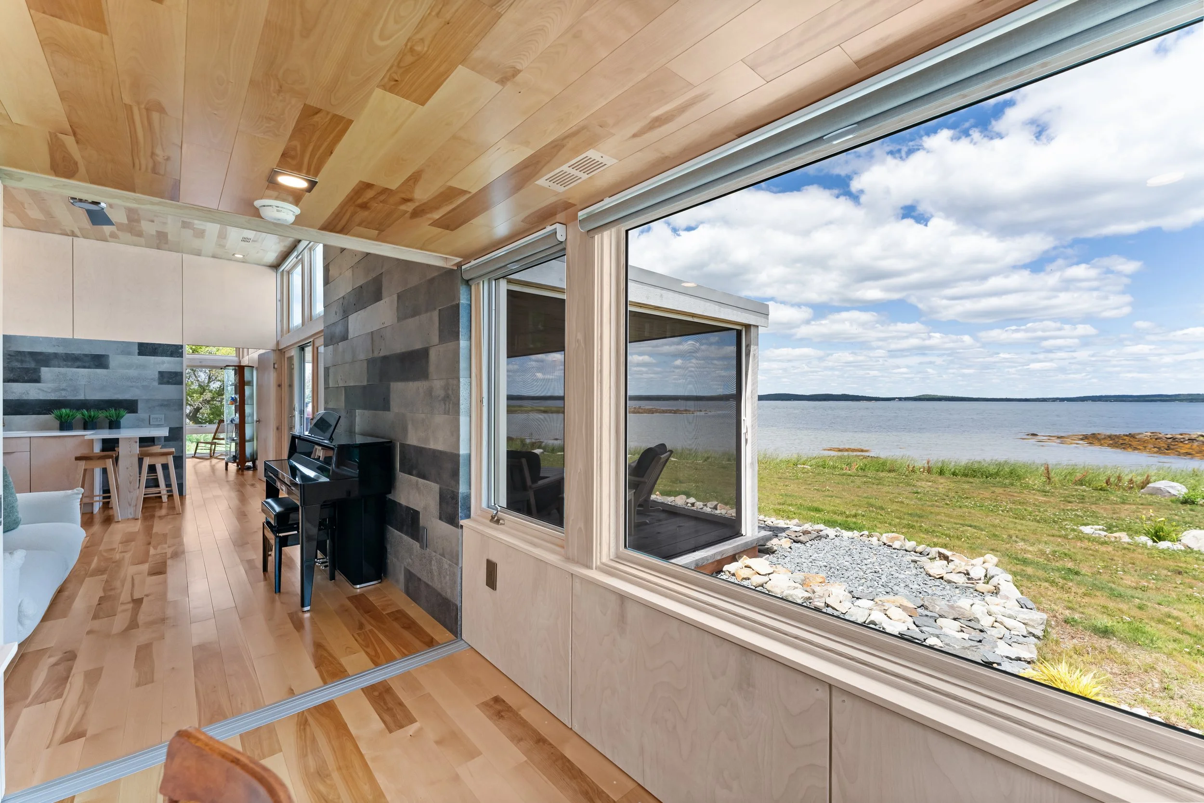
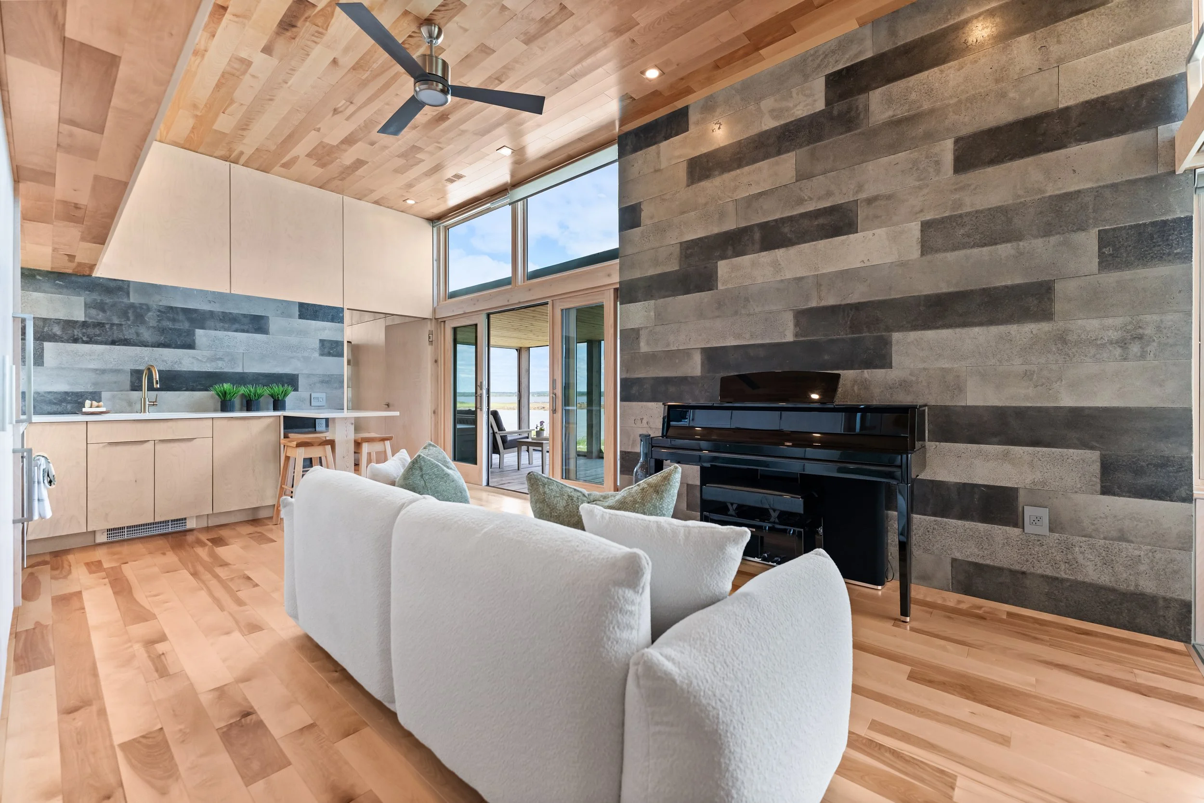
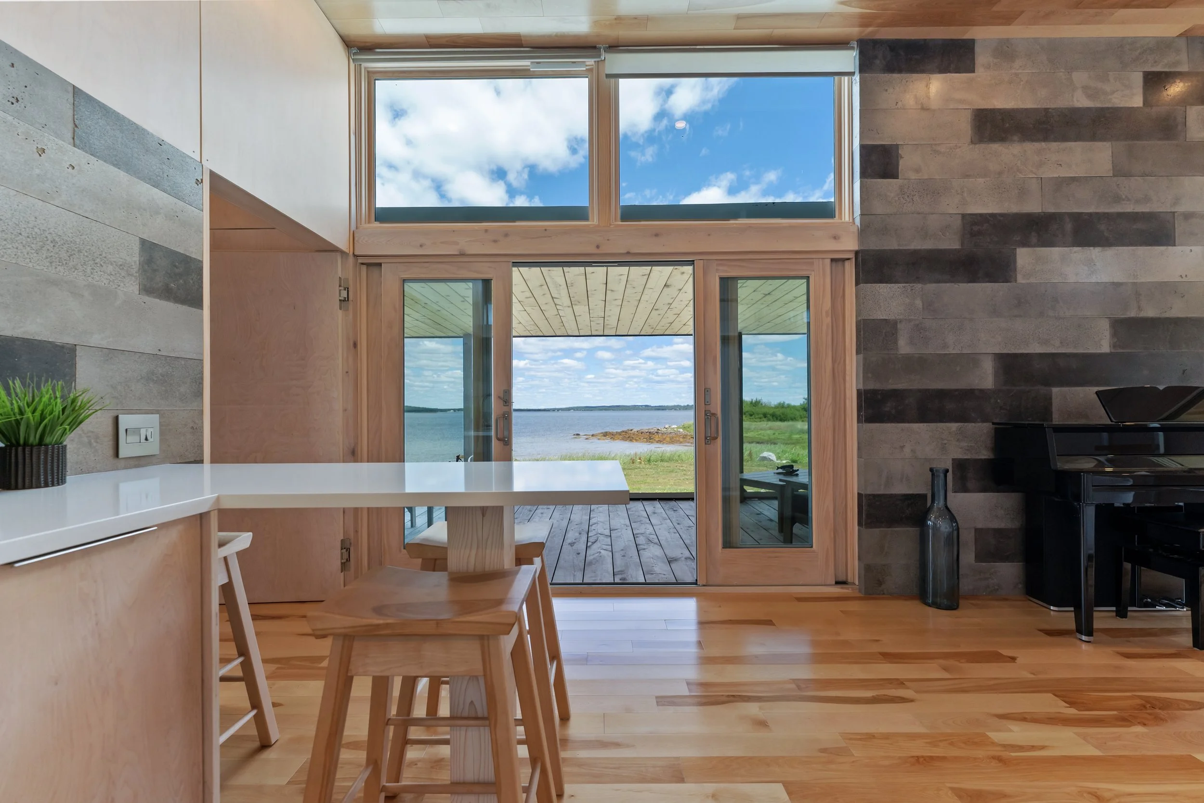
The main living space is oriented entirely toward the water. Expansive glazing frames the changing Atlantic landscape, while warm wood finishes, elevated ceilings and a restrained material palette bring a quiet richness to the interior. The kitchen is beautifully resolved with Bosch appliances, quartz surfaces and streamlined cabinetry, opening into the cathedral-style living area and the ocean beyond.
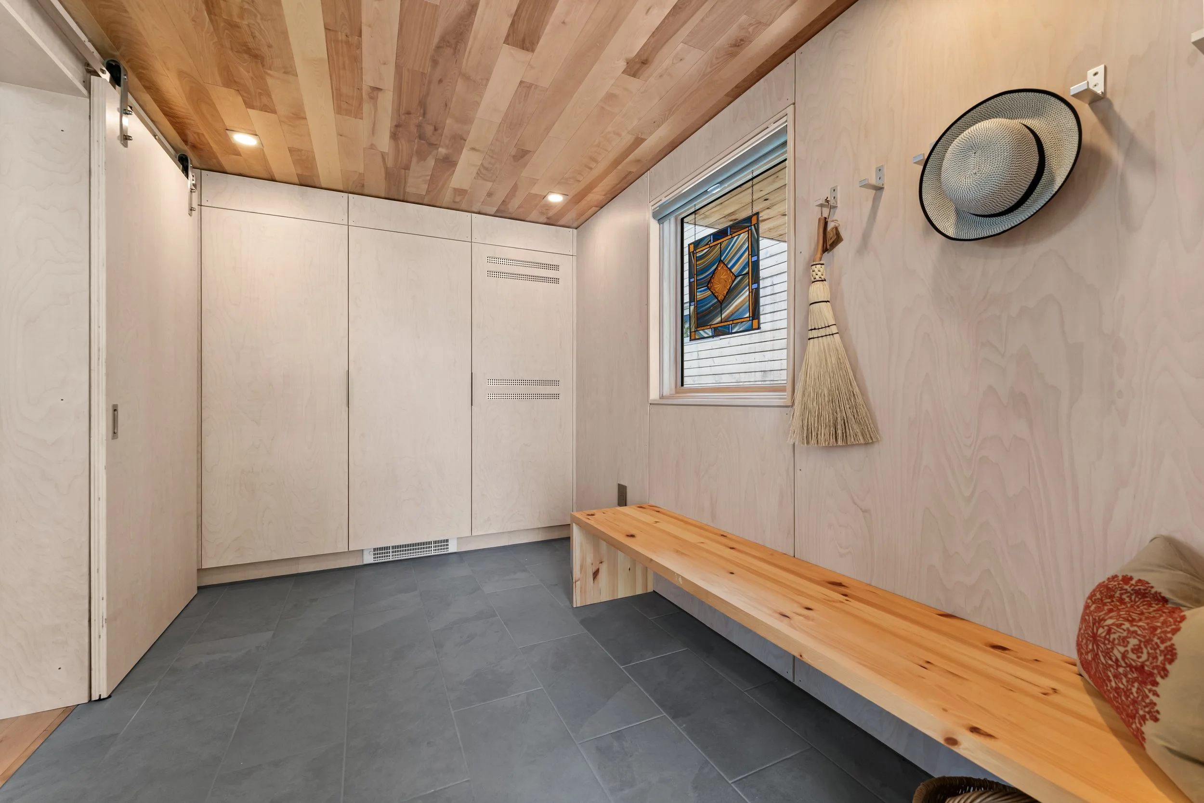
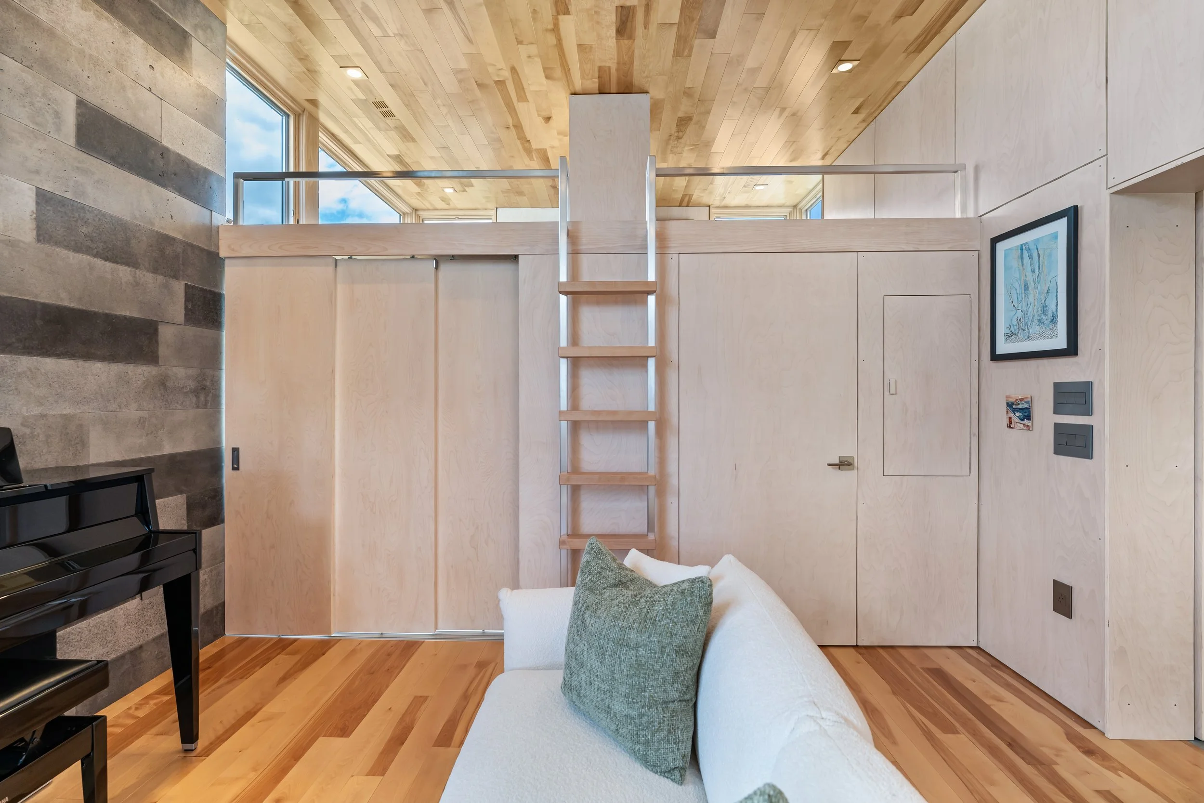
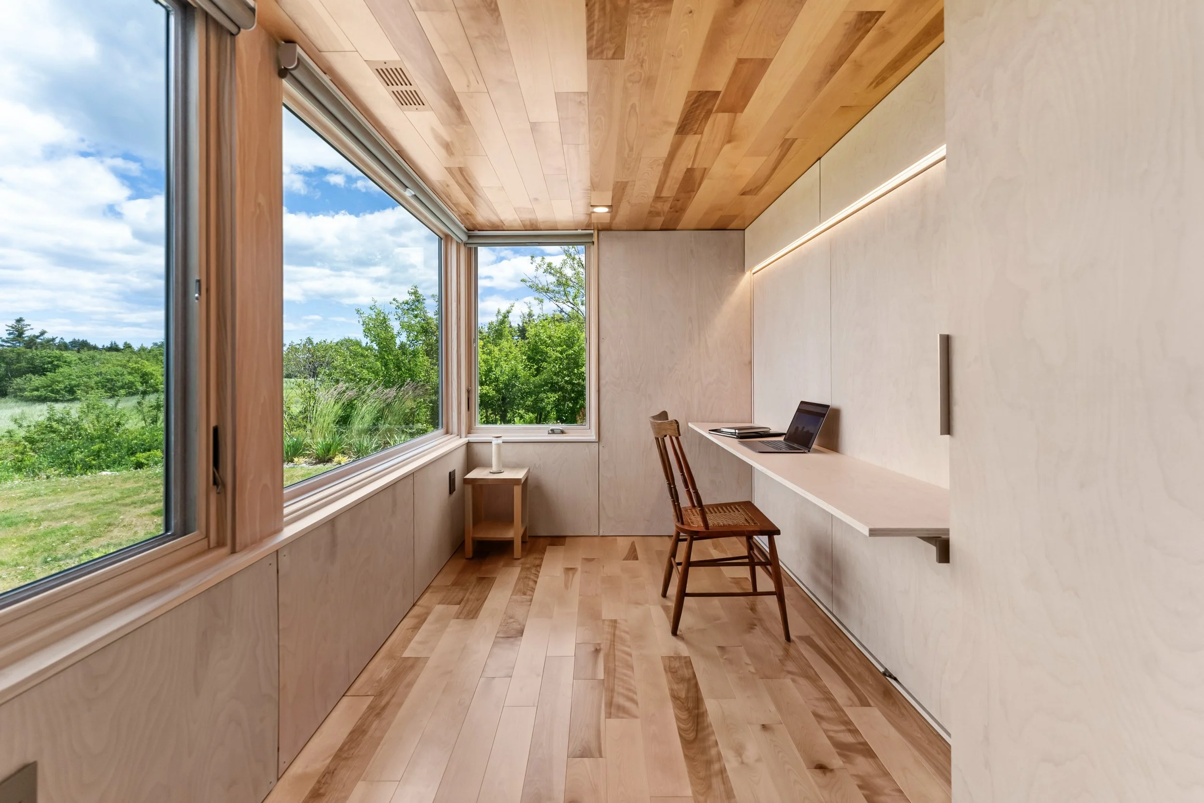
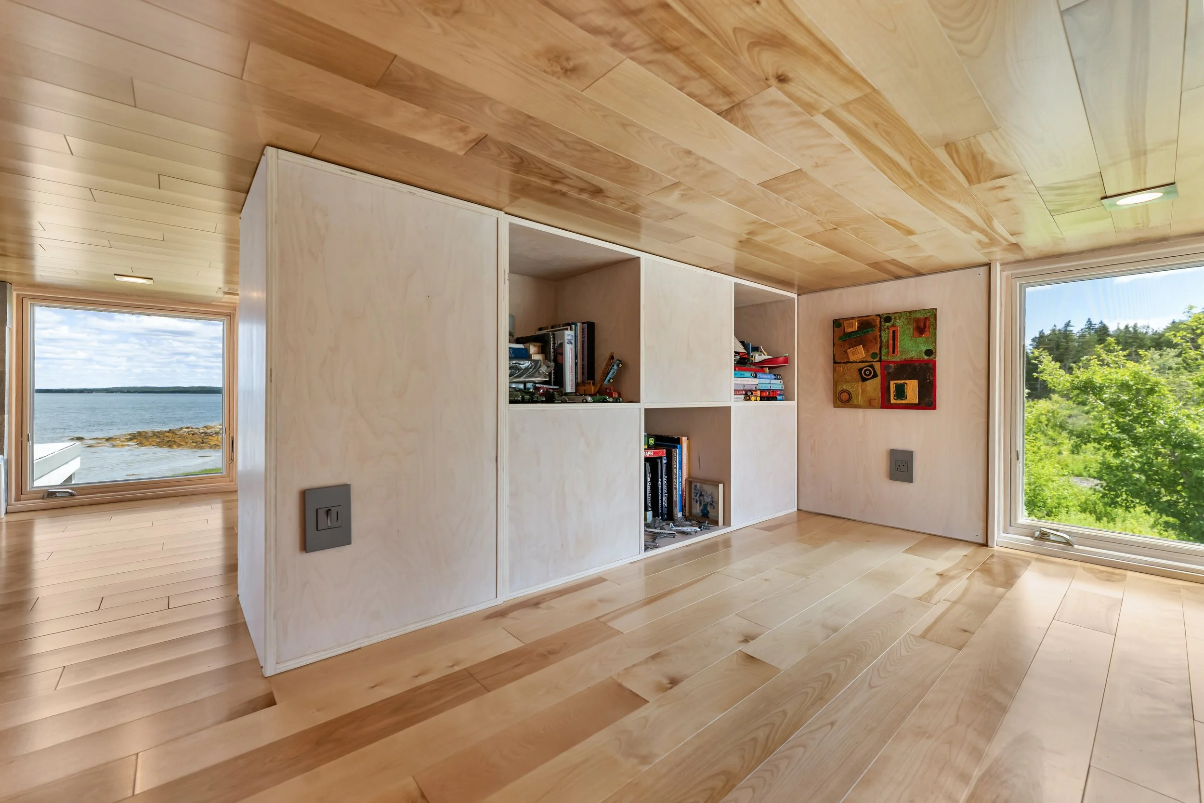
The ocean-facing primary suite includes integrated storage and a private ensuite. A second room functions beautifully as an office or guest room, with a concealed Murphy bed and pocket door, while two sleeping lofts provide additional accommodation and another loft provides storage. It is an exceptionally intelligent use of space: nothing superfluous, nothing overlooked.
And then the house expands.
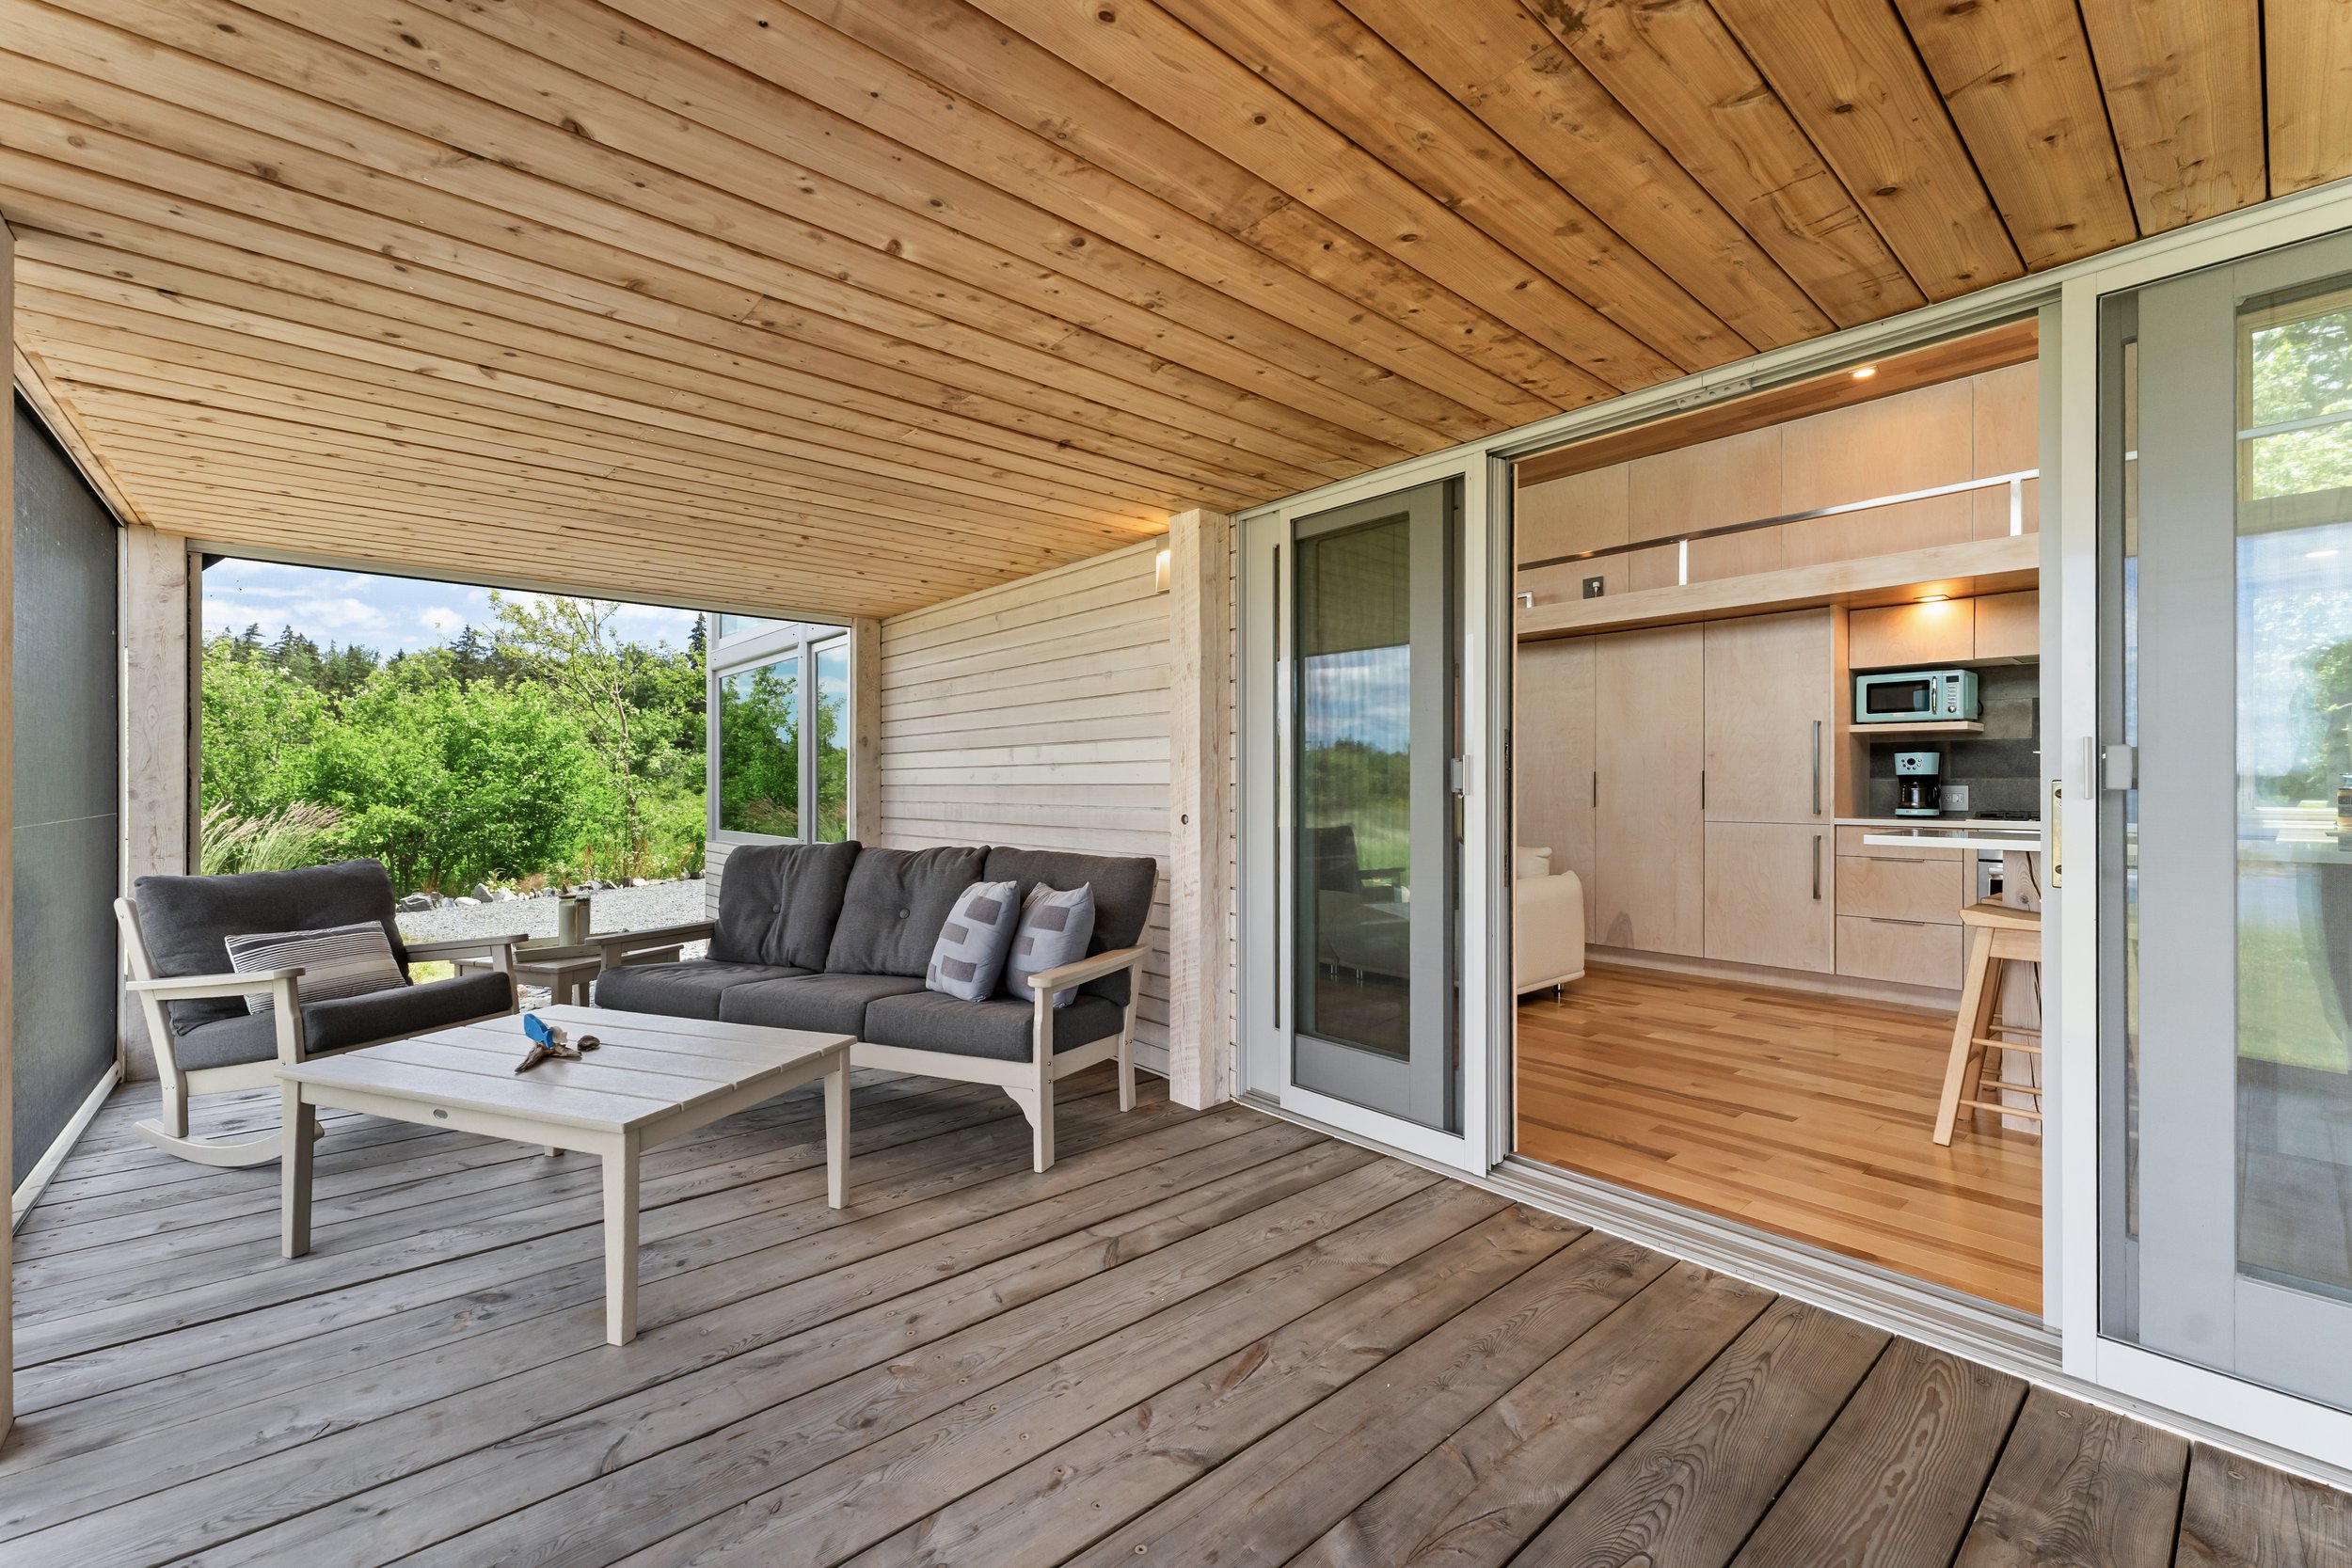
A covered oceanfront terrace with automated screens becomes an outdoor living room, protected enough to be enjoyed through changing coastal weather while remaining completely connected to the water. A covered breezeway links the residence to the detached double garage, creating an architectural composition that feels substantially larger than the home's interior dimensions suggest. An outdoor shower waits for the return from a swim or paddle along the shoreline.
The water here is not simply a view. It is part of daily life.
Morning fog moves across the cove. Tides alter the shoreline. Kayaks and paddleboards can be launched from the property, and evenings unfold outside as the last light moves across the water. The architecture is deliberately quiet enough to allow all of this to take precedence.
That may ultimately be what distinguishes Long Cove.
At a time when luxury is so often expressed through scale, this property proposes something more interesting: less to maintain and more to experience. A beautifully designed home. A garage large enough for the things that make coastal life possible. Outdoor space that genuinely functions as living space. Direct access to the Atlantic. And the freedom to arrive, open the doors and simply be here.
Offered largely furnished and ready for immediate enjoyment, Long Cove works equally well as a sophisticated summer residence, Canadian retreat or highly considered second home.
A smaller footprint. A bigger world.